
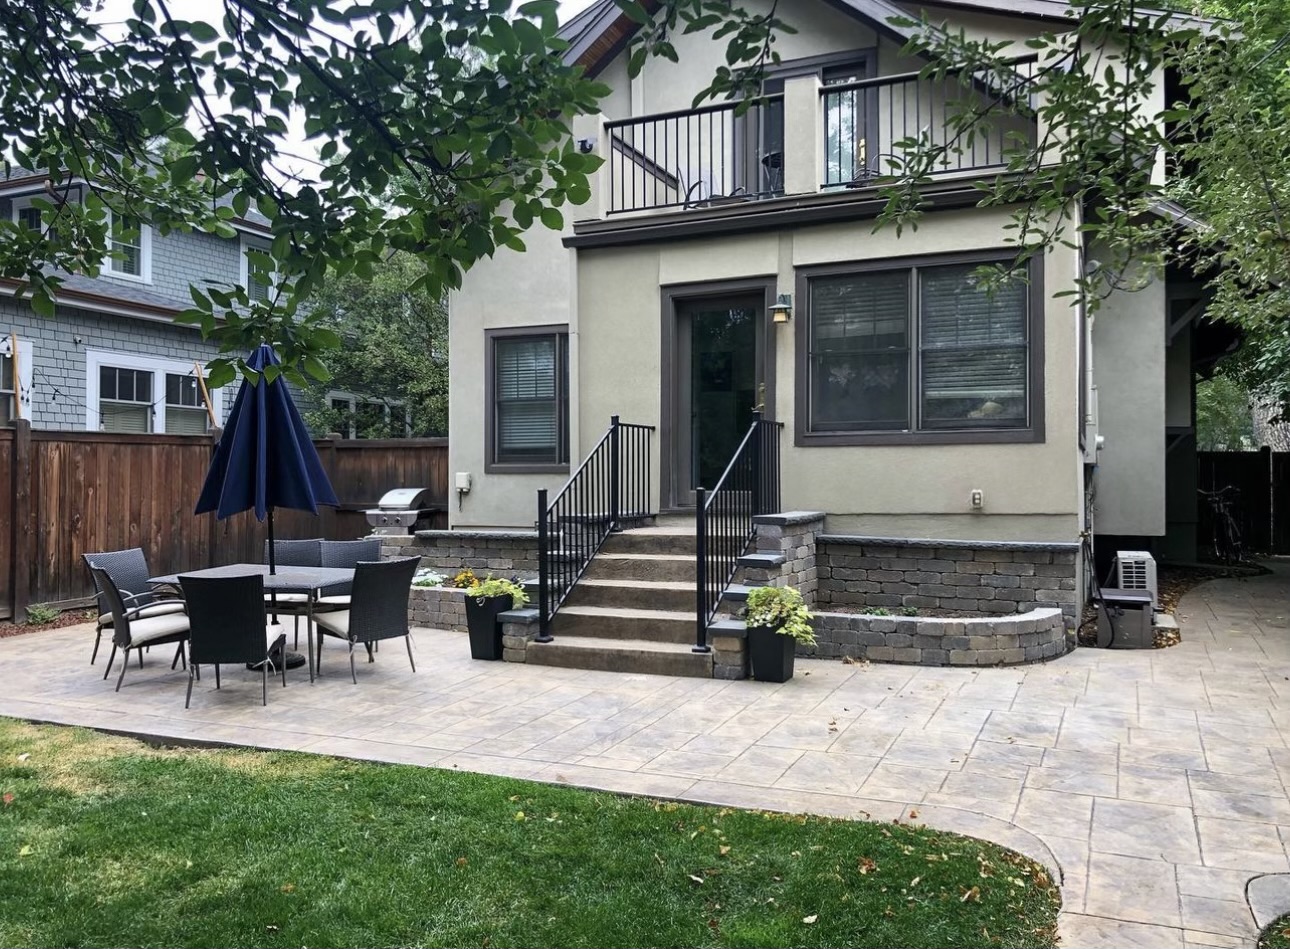


This was a grand design and renovation we took on in University Hills neighborhood near Cherry Creek. The homes front and back entry doors were both about 4′ above ground level with decks on both elevations. The Deck on the front elevation was covered, so we rebuilt to same dimensions as it was to retain the roof cover and overall curb appeal.
But in the backyard, there was some major issues. To start off, it had a large wood deck that was uncovered and very rotten. Also, due to the height the deck had wood railings, and really separated the deck from the backyard. Then it had a spiral staircase to a deck off the master bedrrom. This deck was built on top of the kitchen and had a few leaks that were causing a lot of damage inside the home. The clients wanted a new design that would make the space more functional. We had to completely gut the master bedroom deck, install new roof sheathing, all new epdm roofing, and then rebuild a new rooftop composite deck that would not leak anymore.We rebuilt the privacy walls to have one on each side for privacy from neighbors, but used iron railings to view out into the backyard from the master balcony.
Then we removed the spiral staircase and demolished the lower deck. They wanted to go with a ground level patio so the grass would be level with the patio so the children could run from grass to patio and everything would flow together nicely. We had to make a staircase into the home so we did the stairs and patio in stamped concrete. Added retaining wall blocks around staircase and added planter beds on each side of the staircase. We used iron railings on the stairs, which matched the railings above on the master balcony deck.
How do you like this design and build?